
This is a solid timber wall system made by assembling wooden boards that are mechanically fastened with nails, without the use of adhesives. It offers a clear, internationally recognizable alternative to conventional glued timber systems, while preserving the natural character of solid wood.
Sustainability
It is considered one of the most environmentally sustainable products, designed to meet the needs of a niche market.
Characteristics
It offers the features and advantages of a solid wall system, while requiring greater wall thickness because the boards are mechanically connected at specific points.
A well-established timber construction system based on the connection of linear elements such as studs and beams. It draws inspiration from the Balloon Frame technique developed in the United States as early as 1850, where structural loads are absorbed by continuous vertical and horizontal elements, integrated with bracing components.
This technology is widely used in English-speaking countries, where it is also known as Platform Frame.
For TECLA, the system uses studs and beams to support vertical loads, while the stability and rigidity of the structure are ensured by bracing made with boards nailed at a 45° angle, serving both structural and infill functions.
The XLAM / CLT system is a construction technology based on prefabricated solid wood panels made of cross-laminated layers. Several wooden boards, usually spruce, are glued together in overlapping layers, with the fibres of each layer oriented at 90° to the one below. This significantly increases the panel’s resistance, stability, and rigidity.
This system provides high structural, seismic, thermal-insulation, and acoustic performance.
XLAM / CLT load-bearing walls are then clad internally and externally to create the finished wall. Internally, the structure is completed with plasterboard or gypsum-fibre board, creating a technical cavity for systems and insulation.
Externally, suitable external insulation is applied — such as wood fibre, rock wool, cork, or hemp — while the wall is properly protected through the installation of vapour-control layers and breathable membranes.
Solid wood is made from full timber, processed while preserving its natural structure and the continuity of the grain throughout the entire thickness.
It is not a surface applied to a support, but real material running through the whole element, from the upper surface to the edge.
Each board preserves:
Solid wood is not uniform and never perfectly identical to itself. That is precisely what makes it authentic. Unlike reconstructed materials, solid wood can change over time without losing value.
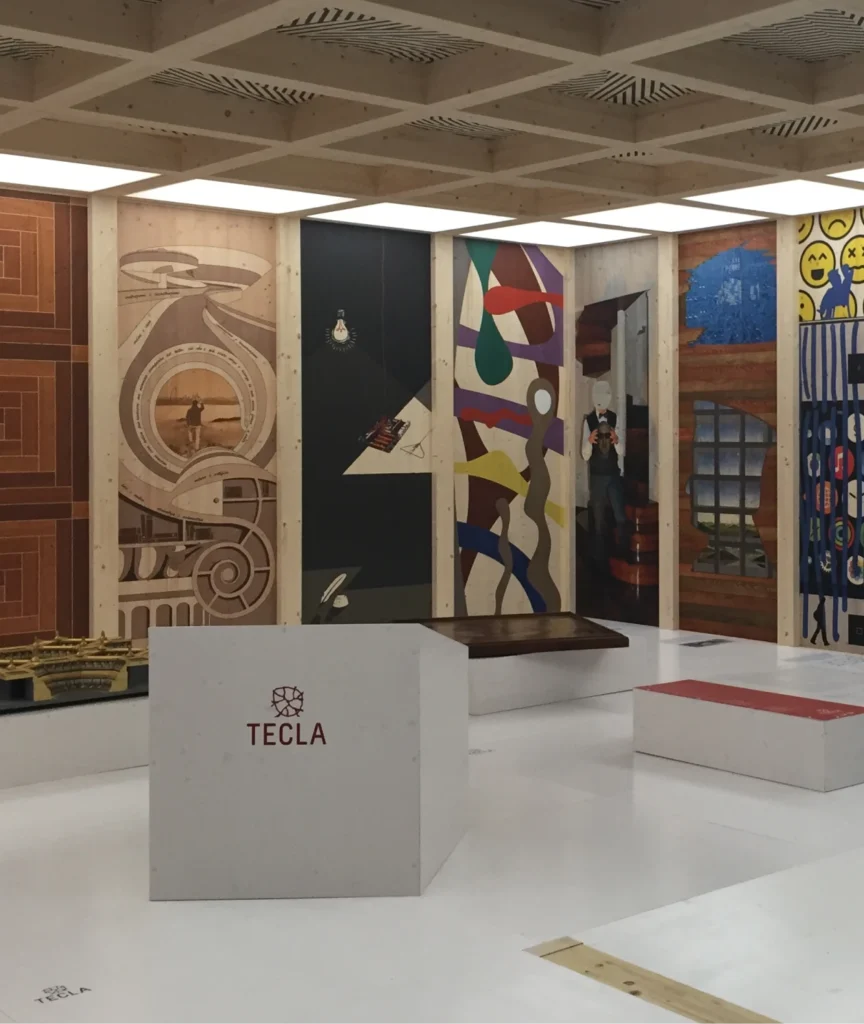
We take part in events, trade fairs, seminars, and international forums dedicated to the field. We maintain an ongoing dialogue with leading, technologically advanced manufacturers and continuously explore innovation.
We design, test, and develop our ideas together with experts, especially from Northern Italy, who have been pioneers in this field. We also collaborate with academic institutions.
For Tecla, the future must be sustainable. It must be environmentally responsible and focused on the study and research of high-quality, renewable, and recyclable materials. Our goal is to create homes designed to use energy efficiently, respect the world we live in, and make the sun the central source of energy.
Key points:
The safety of the home and family is an absolute priority. Wood has long been considered one of the most suitable materials for buildings, including those located in seismic-risk areas.
The four pillars of safety:
Wooden buildings allow for very short site management and assembly times. Our structure enables us to define costs accurately through detailed estimates, carefully built around every part of the project and aligned with the required technical and economic needs.
Our technicians provide full support for aesthetic and architectural decisions, working in line with your designer’s vision. From dedicated systems for wooden structures to the development of an integrated executive project, we help turn the design into a complete construction solution.
The construction system allows us to design and build every type of home with a high level of customization, respecting personal tastes, practical needs, the surrounding context, and local architectural traditions.
You will be able to choose your internal finishes with the support of our consultants, through a personalized process designed to meet your expectations as closely as possible: windows, internal doors, flooring, wall coverings, sanitary ware, taps, and more.
For TECLA, innovation, research, and development are principles we have pursued for years through continuous study and constant attention to materials and products.
This approach leads to an ongoing process of improvement, introducing new solutions that generate real value in what we build. “Innovate or die” is a guiding principle often associated with thinking beyond conventional schemes in order to adapt to the market.
TECLA is one of the few companies that, by believing in its own structures and construction quality, carries out Blower Door Tests and recommends Wood Control systems for its homes.
BLOWER-DOOR TEST: A test used to verify the air permeability of a building envelope.
Wood Control: A system that monitors the humidity of wooden structures over time through smartphone-managed sensors.
Per TECLA l’innovazione, la ricerca e lo sviluppo, sono dei principi che da anni vengono portati avanti, come la cultura e lo studio giornaliero dei prodotti
questo comporta ad un processo continuo di introduzione di novità che generano valore a ciò che realizziamo. “Innovare o morire” è il principio guida, spesso associato a “pensare fuori dagli schemi” per adattarsi al mercato.
Tecla è tra le pochissime aziende che per le sue strutture (case), scommettendo anche su sé stessa, esegue il Blower door test e consiglia il Wood Control
BLOWER-DOOR TEST: Prova che permette di verificare la permeabilità all’aria di un involucro edilizio.
Wood Control: Sistema che permette il monitoraggio dell’umidità delle strutture in legno nel tempo attraverso sensori gestiti tramite smartphone.
I nostri tecnici forniscono il massimo supporto alle scelte estetiche ed architettoniche secondo le indicazioni del vostro progettista: dallo studio dell’impiantistica dedicata alle strutture in legno, alla elaborazione del progetto
esecutivo integrato.
Il sistema costruttivo permette di progettare e realizzare ogni tipologia di abitazione, sempre con altissima personalizzazione, secondo i gusti e le esigenze, nel rispetto del contesto e delle tradizioni architettoniche in cui verrà realizzata la tua casa.
Avrai la possibilità di scegliere le tue finiture interne, accompagnato dai nostri consulenti in un percorso personalizzato per cercare di soddisfare nel migliore dei modi le tue aspettative (infissi, porte interne, pavimenti, rivestimenti, sanitari rubinetterie ecc.).
La realizzazione di edifici in legno presenta tempi di gestione del cantiere e montaggio molto brevi. La Ns struttura ci permette di definire il suo costo in modo preciso con preventivi dettagliati, in tutte le sue parti con un’offerta economica adeguata al progetto.
La sicurezza della casa e della famiglia è una priorità assoluta per ognuno di noi; il legno è da sempre considerato come uno dei materiali più adatti per costruire anche edifici in zone a rischio sismico.
I 4 Pilastri della Sicurezza
– Leggerezza: Permette di attutire le onde sismiche che agiscono sulla struttura in quanto le forze generate sono direttamente proporzionali alla massa dell’edificio.
– Resistenza meccanica: Nonostante la sua leggerezza, il legno possiede una resistenza meccanica elevata; può sopportare sollecitazioni significative senza causare lesioni.
– Elasticità: Il legno è un materiale elastico, capace di deformarsi senza rompersi, riducendo il rischio rispetto a materiali più rigidi.
– Dissipazione dell’energia: Le connessioni meccaniche (piastre, viti e bulloni) permettono di distribuire e assorbire la forza delle onde sismiche, evitando il collasso.
Per Tecla il futuro non può che essere che sostenibile, amica dell’ambiente, rivolta allo studio e alla ricerca di materiali di alta qualità, rinnovabili e riciclabili dove l’unica risorsa utilizzata sarà il sole per una casa virtuosa nell’utilizzo delle fonti energetiche e rispettose del mondo in cui viviamo.
Punti chiave:
– Gli edifici in legno, insieme all’impiego di isolanti naturali, consentono un isolamento termico ottimale ottenendo un significativo risparmio in termini di emissioni di CO2.
– Il legno ha un impatto diretto sulla qualità della vita, soprattutto per quanto riguarda il benessere psicologico e fisico.
– È un materiale che “respira”, regolando l’umidità e migliorando la qualità dell’aria interna.